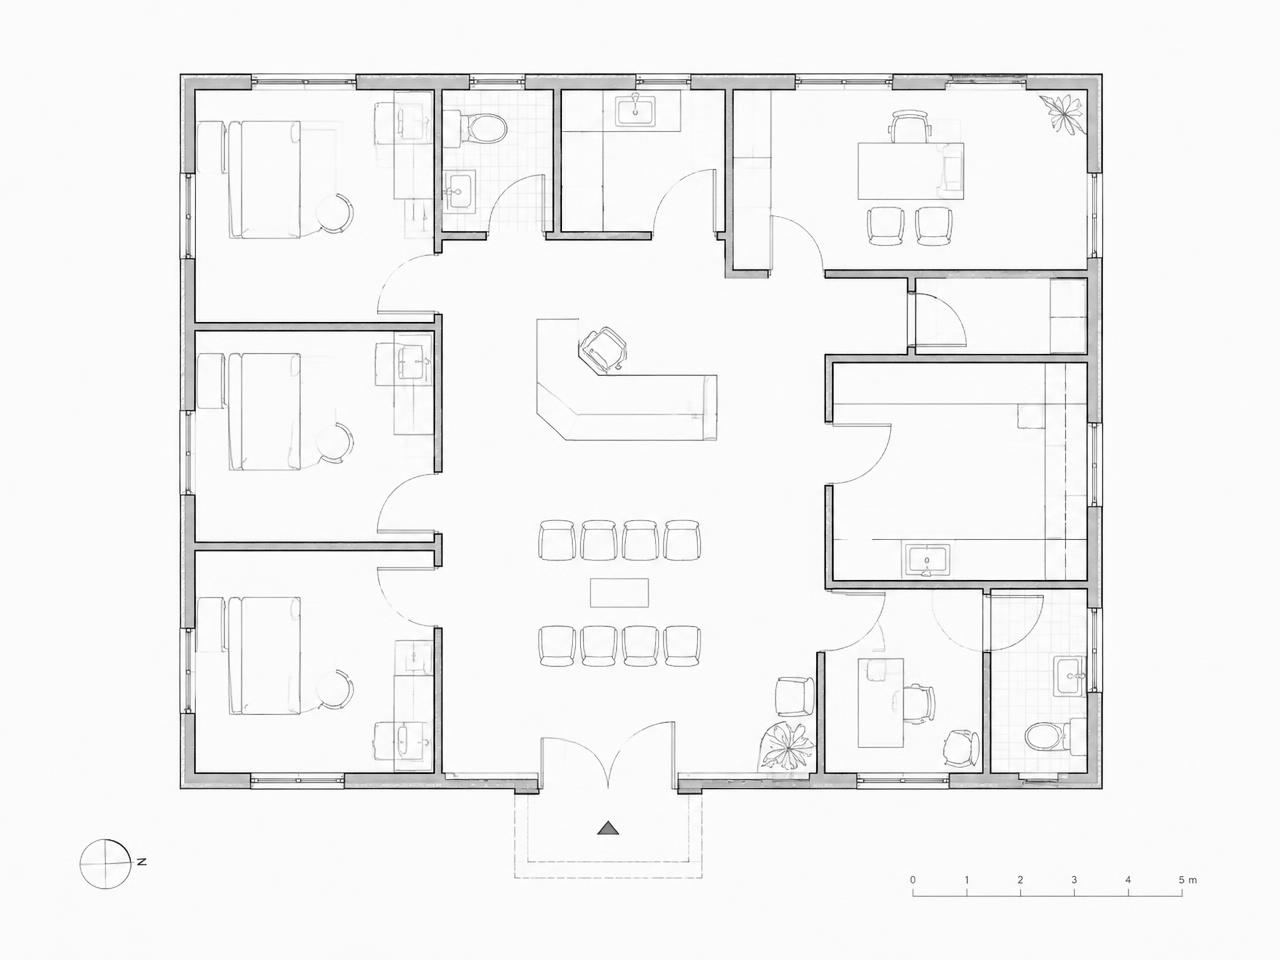
How we work
A clear path from brief to handover
The client tells us what kind of facility is needed and where it should be. We design a functional layout, prepare the documentation, coordinate approvals and follow through with construction and fit-out.
Process
From first sketch to a working facility
Brief and consultation
The client tells us what kind of facility is needed and where. Together we define operations, scope and expectations.
Layout design
We develop a functional layout that reflects clinical workflows, adjacencies and equipment.
Design and approvals
We prepare the design documentation and budget framework, and coordinate approvals with the relevant authorities.
Construction and fit-out
We follow on with construction, interiors and equipment, in line with the design.
Handover
We hand over a ready facility together with the documentation needed to begin operation.
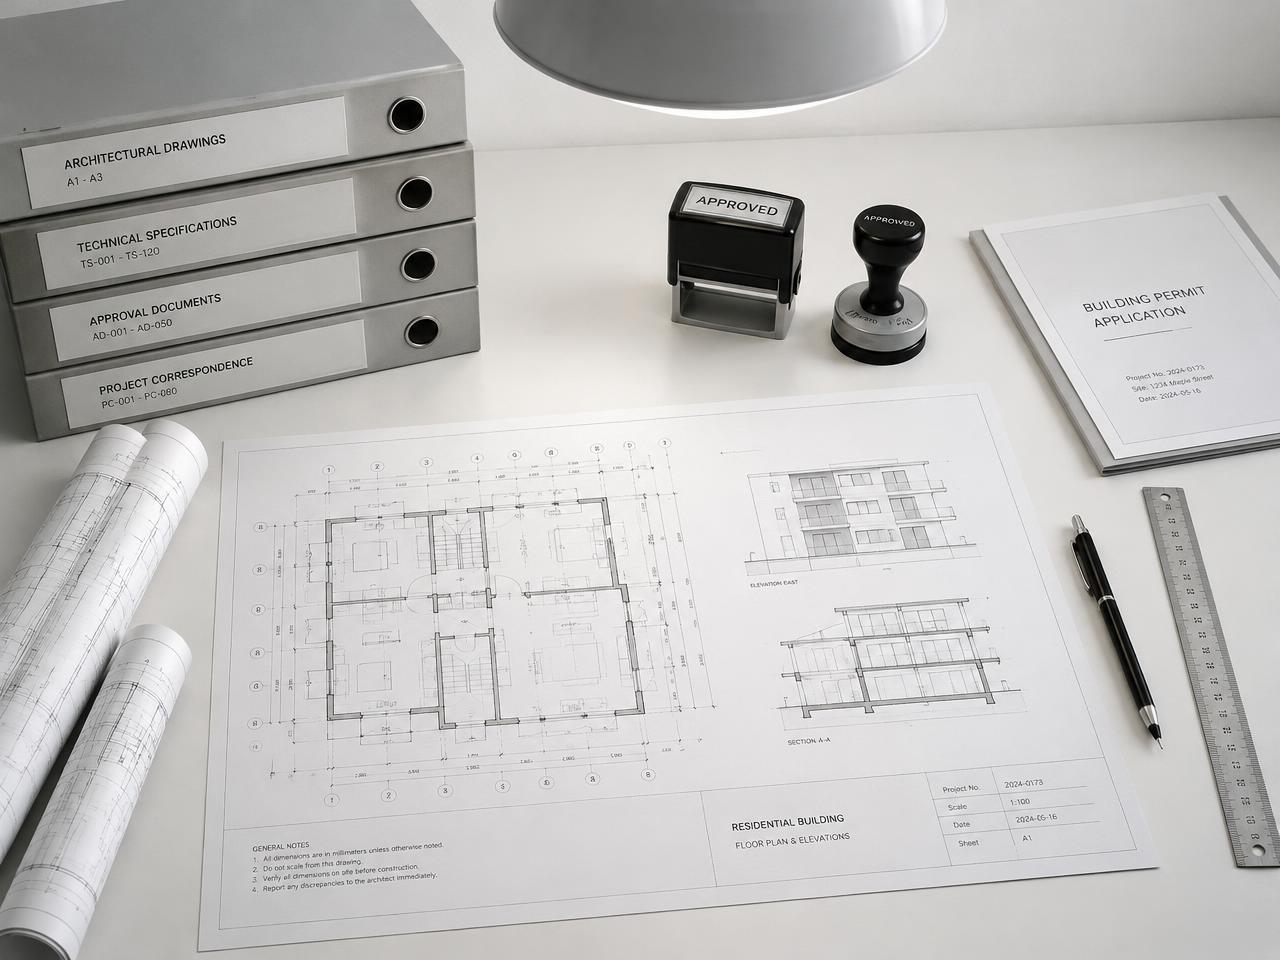
Design documentation
A healthcare facility cannot be responsibly approved or built without it. It is the starting point of every project.
Approved budget framework
The financial framework is agreed with the client in advance, and delivery stays within the agreed parameters.