What we do
Healthcare facilities, fully coordinated
Specialist planning is at the core of our work. Preparation, construction and fit-out follow from it — all coordinated by a single team.
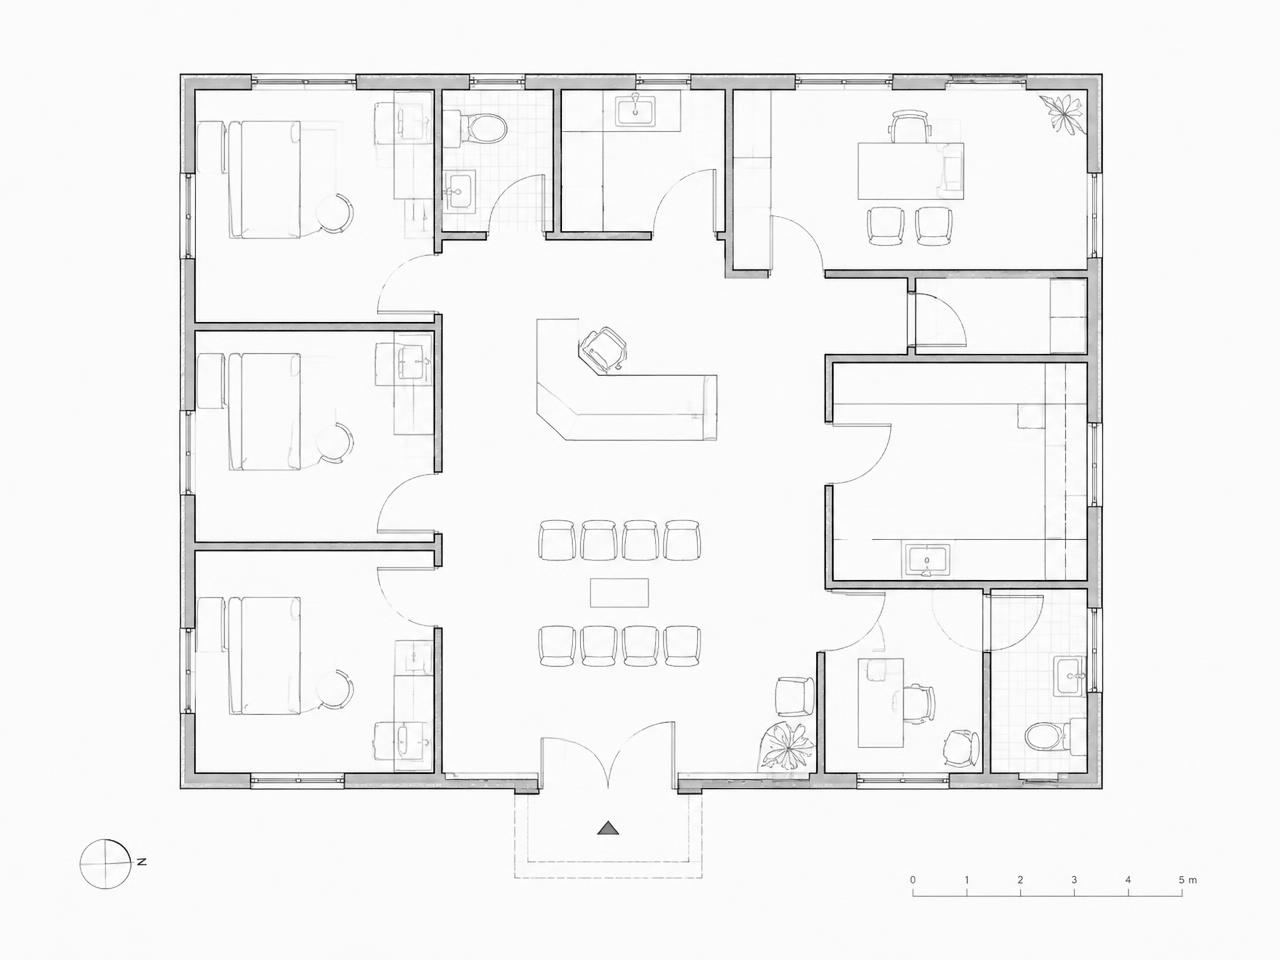
Healthcare facility planning
We design functional layouts for outpatient clinics, consulting rooms, rehabilitation centres and other healthcare settings, working from clinical workflows, hygiene requirements and equipment needs.
Typical scope
- Operational and layout studies
- Design documentation
- Multidisciplinary coordination
- Equipment planning
Regulatory and technical preparation
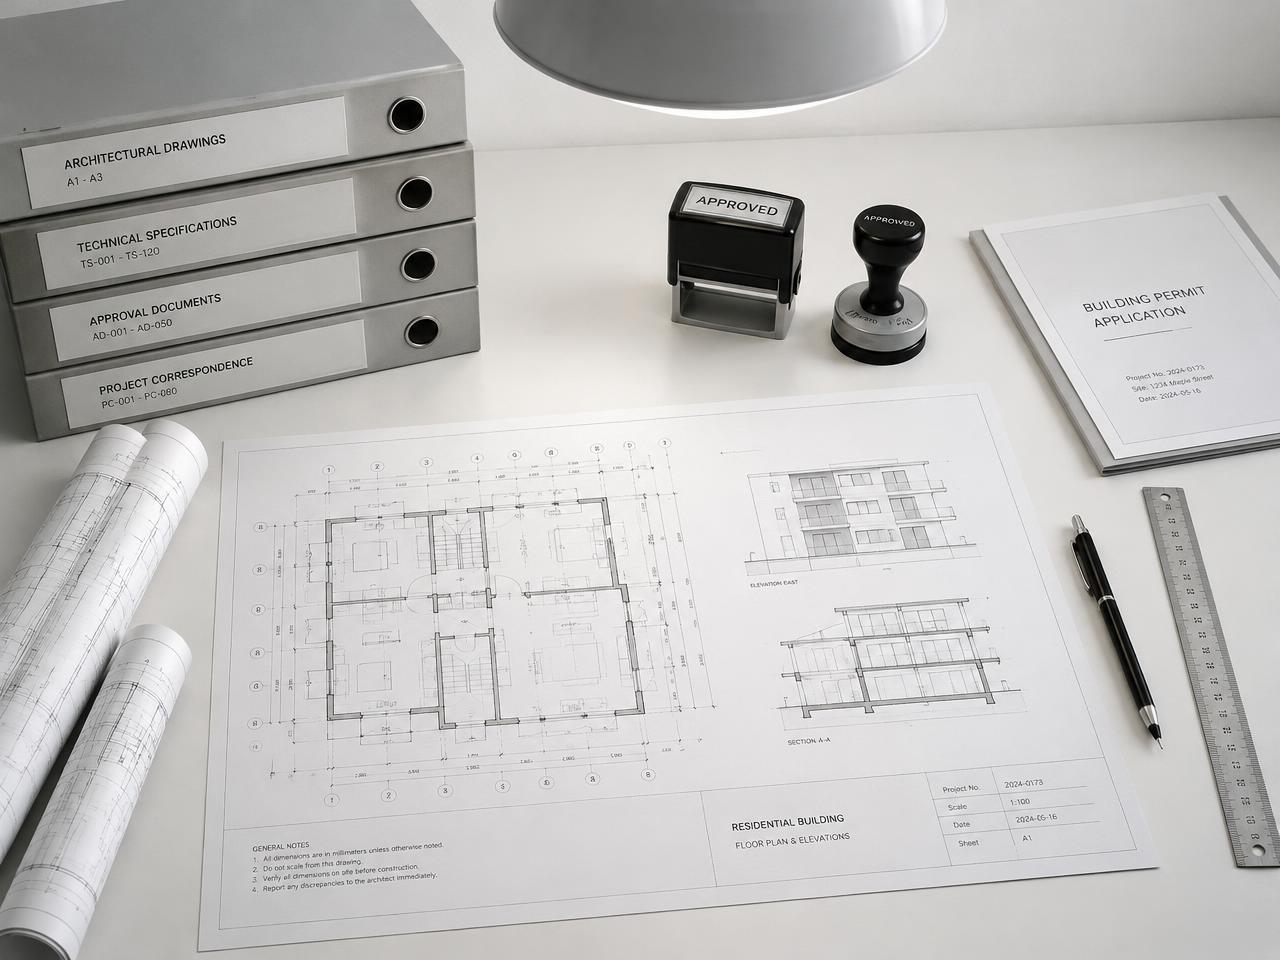
We prepare the documentation required for facility approval and coordinate with the authorities involved, giving clients a clear view of requirements well before construction begins.
Typical scope
- Operating procedures and submissions
- Liaison with authorities
- Technical and hygiene requirements
- Budget framework
Construction and refurbishment
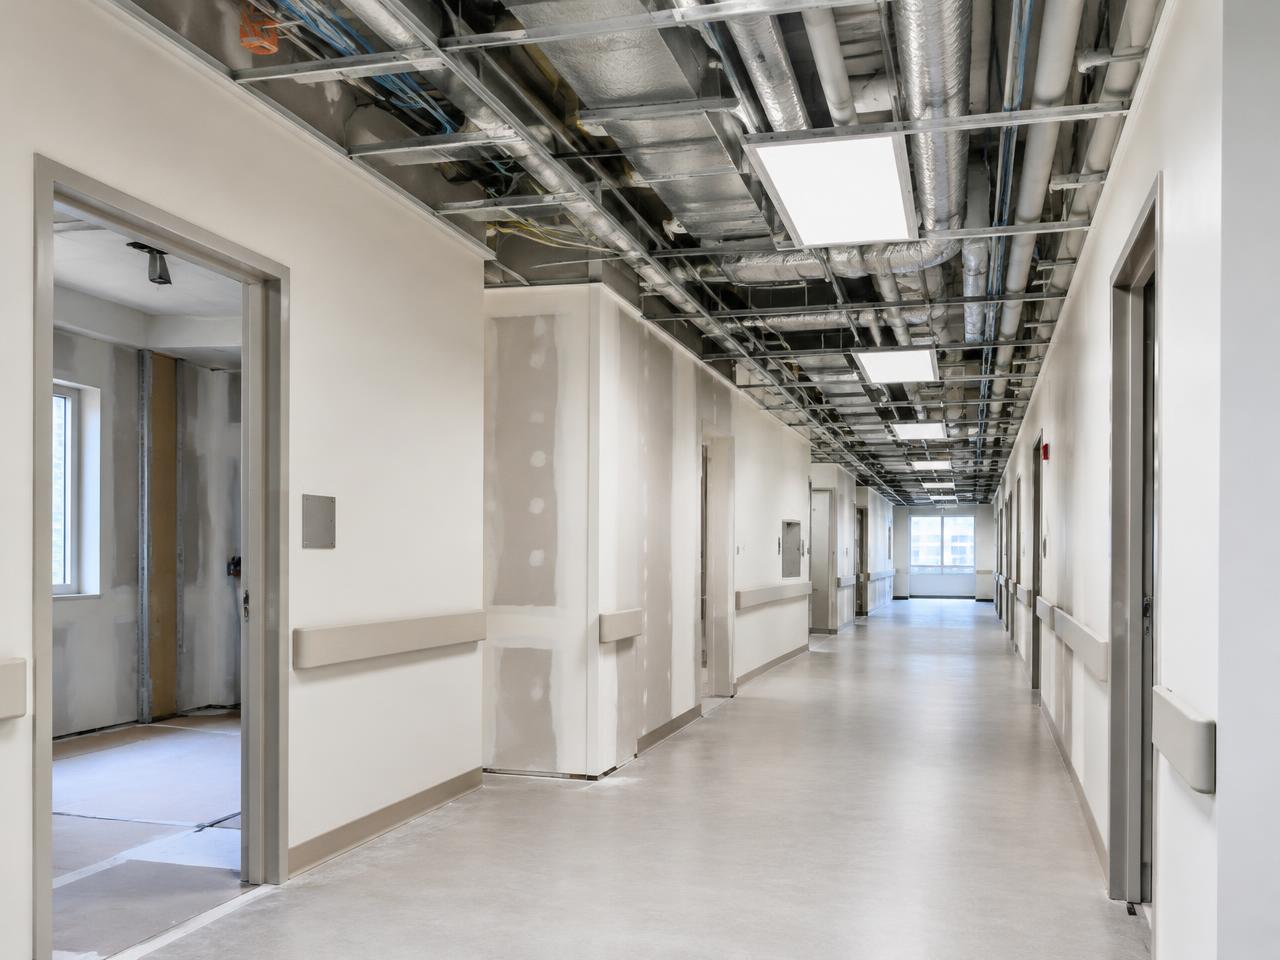
We deliver new facilities and refurbish existing spaces, coordinating trades and supplies to match the design and the approved budget.
Typical scope
- Fit-out and building works
- Refurbishment
- Subcontractor coordination
- Site supervision
Interiors, furniture and equipment
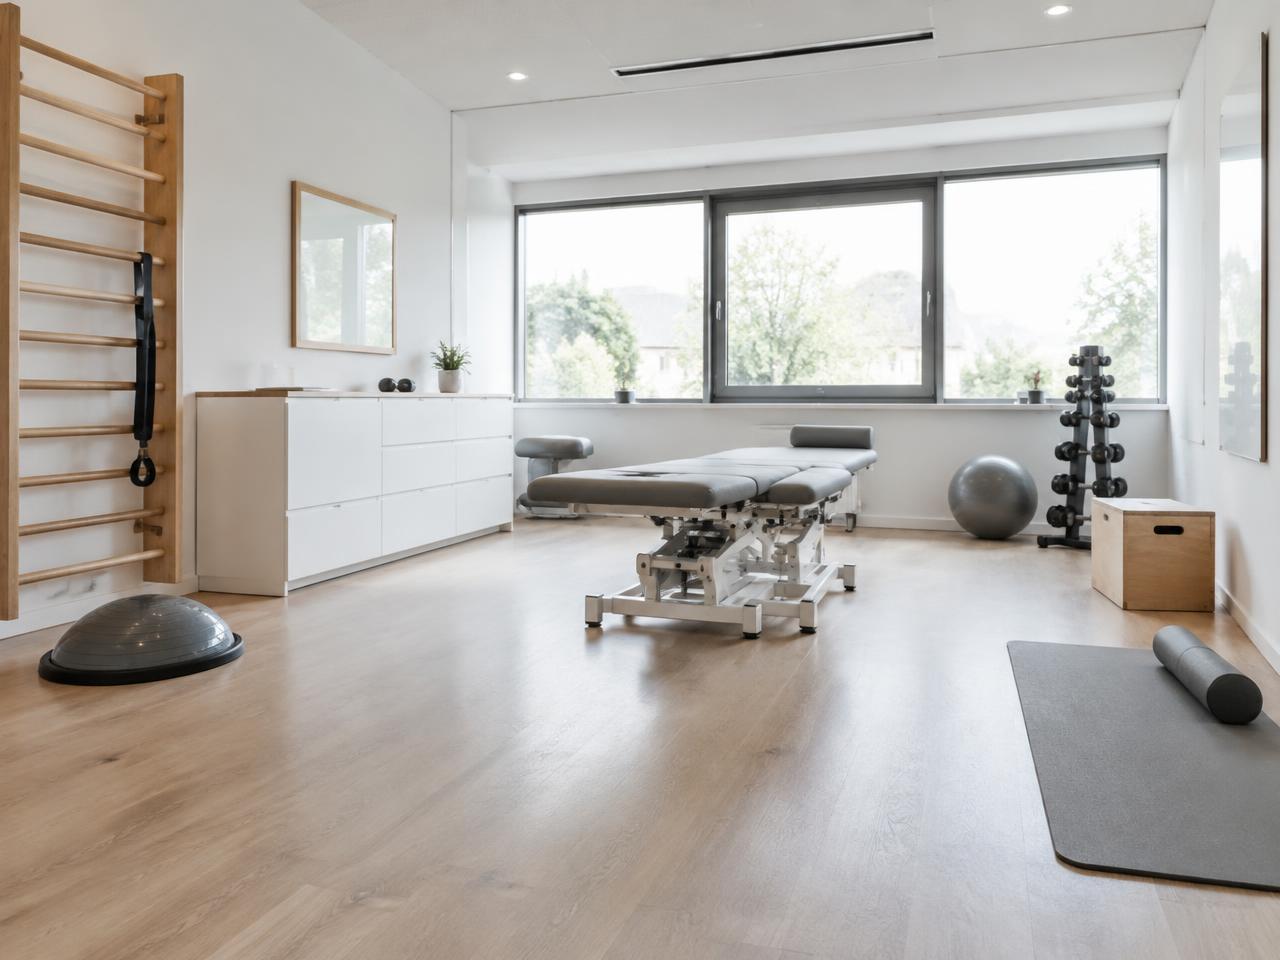
We design and supply interiors, furniture and medical equipment. Equipment is planned from the outset as part of the layout — not as an afterthought.
Typical scope
- Interior design
- Furniture and storage systems
- Medical technology
- Installation and handover