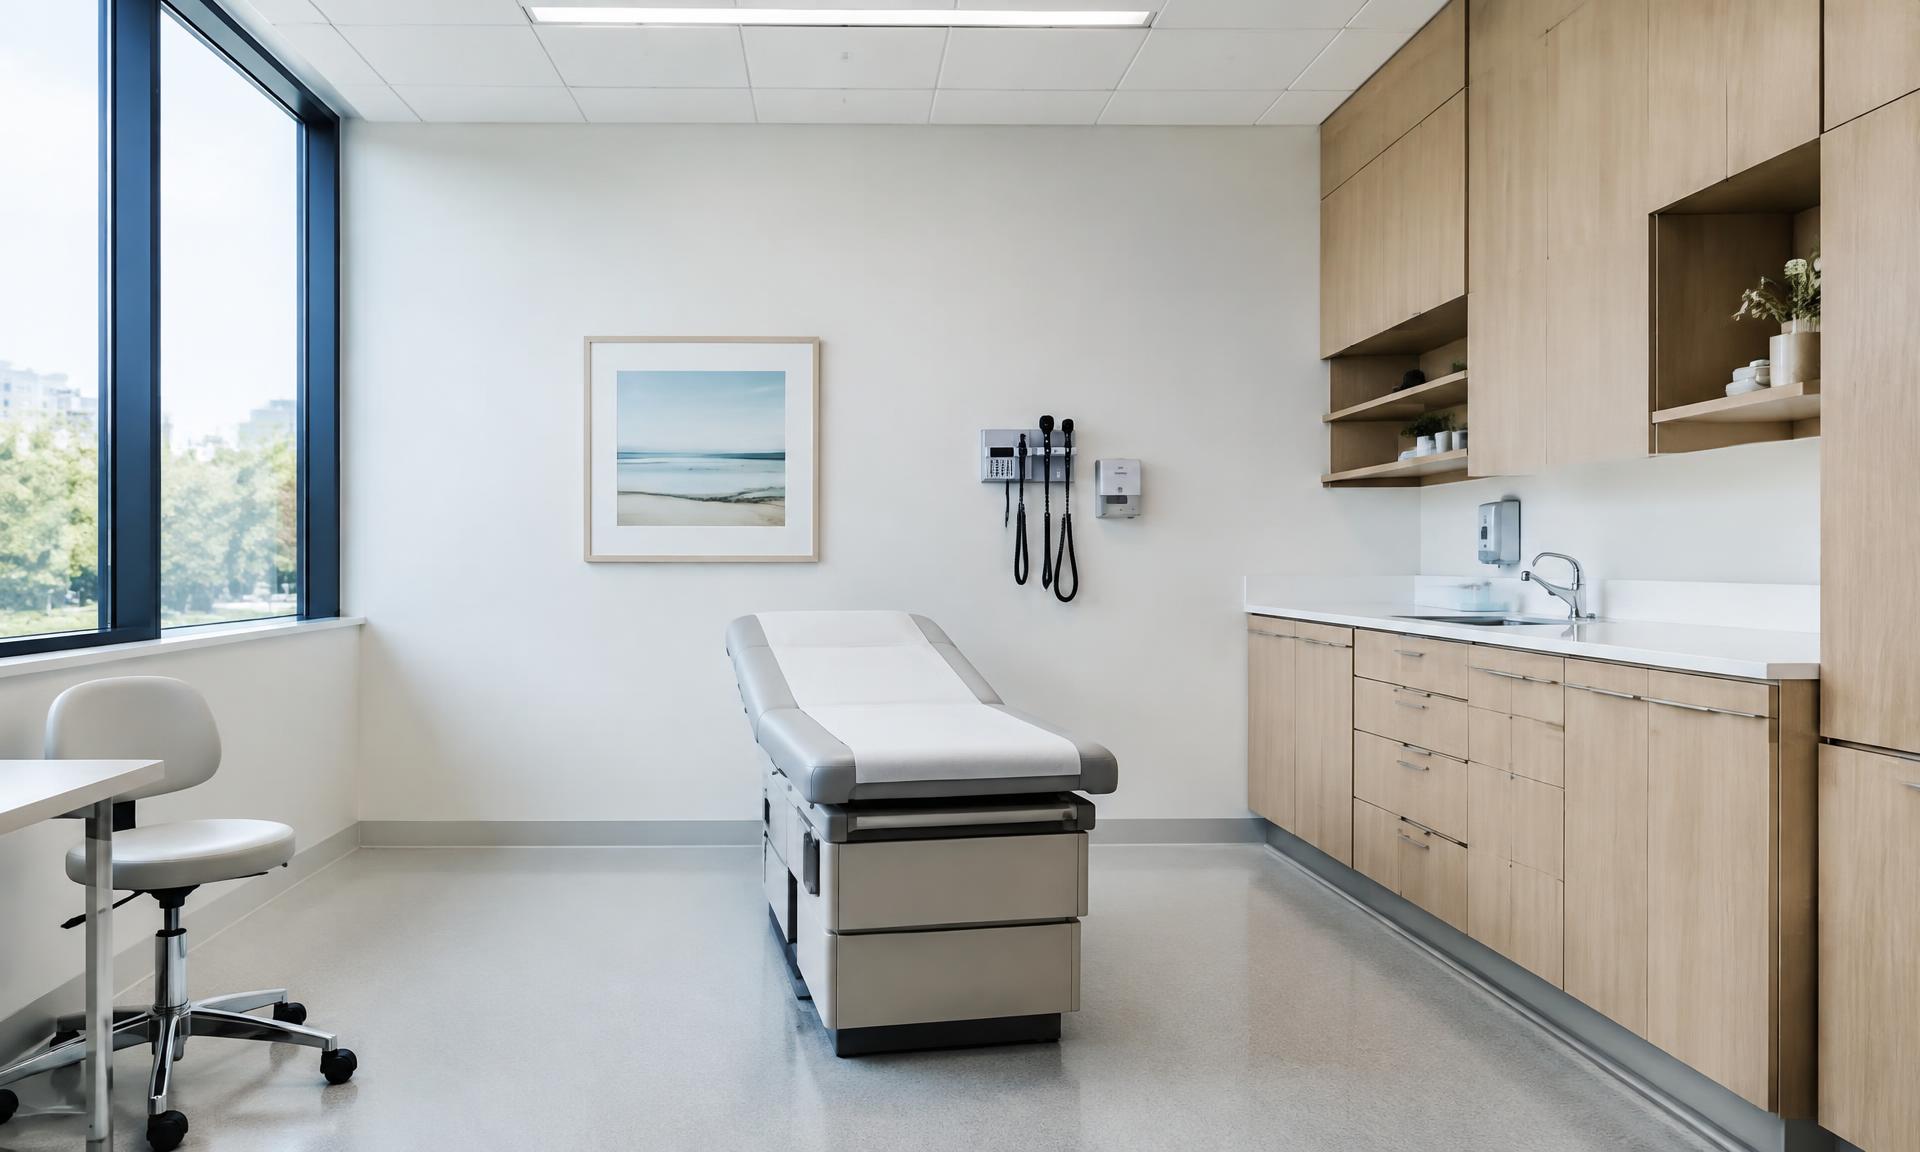
Space for healthcare.
From design to delivery.
Since 1992, we have brought together clinical expertise, facility planning and the delivery of healthcare workplaces.
Areas of expertise
Four disciplines, one coordinated whole.
Process
From first sketch to a working facility
We manage the whole process as a single, coordinated project. Construction only begins once the design documentation and the budget framework have been agreed.
How we workBrief and consultation
The client tells us what kind of facility is needed and where. Together we define operations, scope and expectations.
Layout design
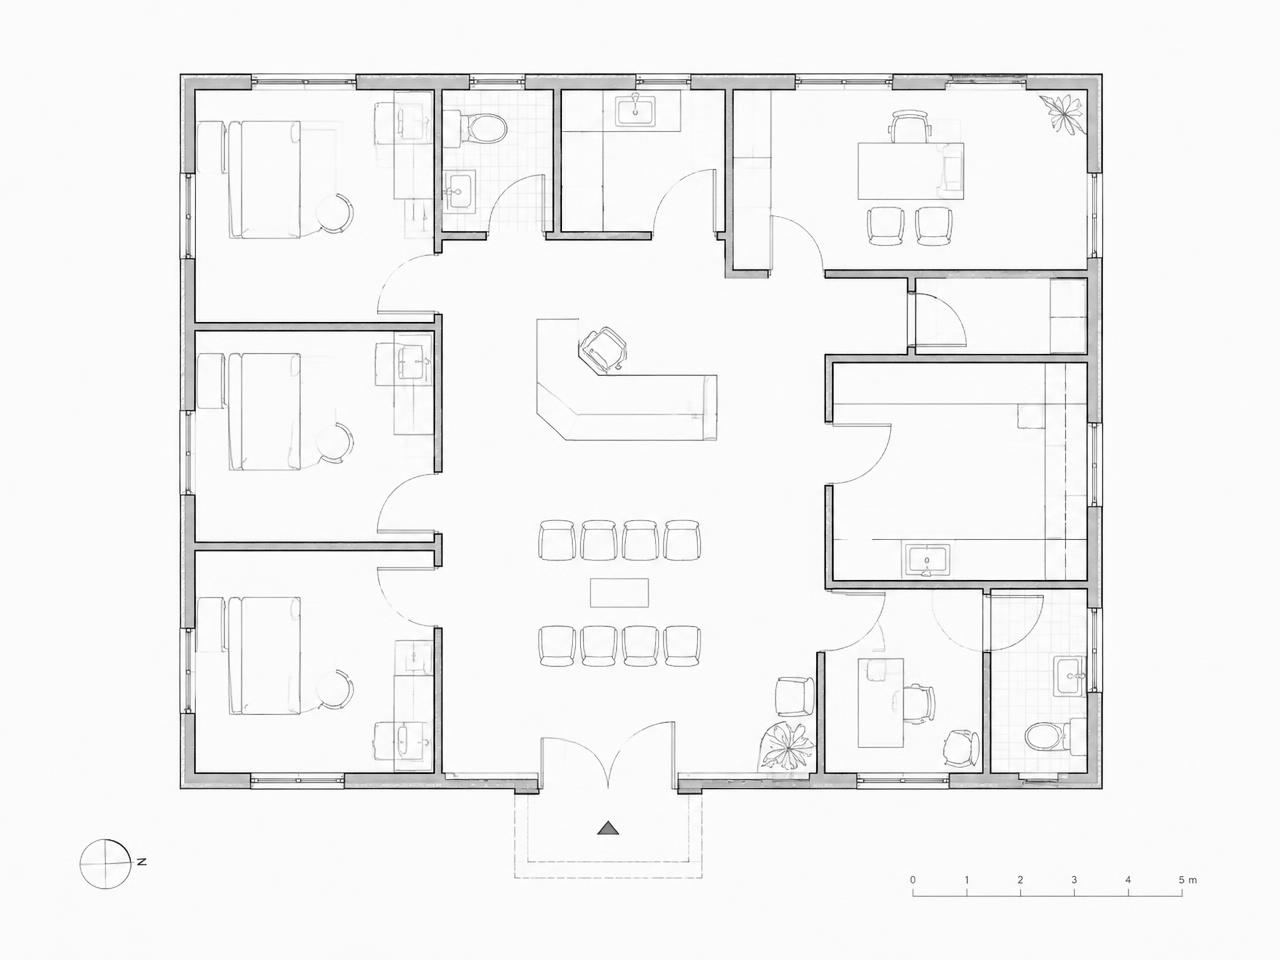
We develop a functional layout that reflects clinical workflows, adjacencies and equipment.
Design and approvals
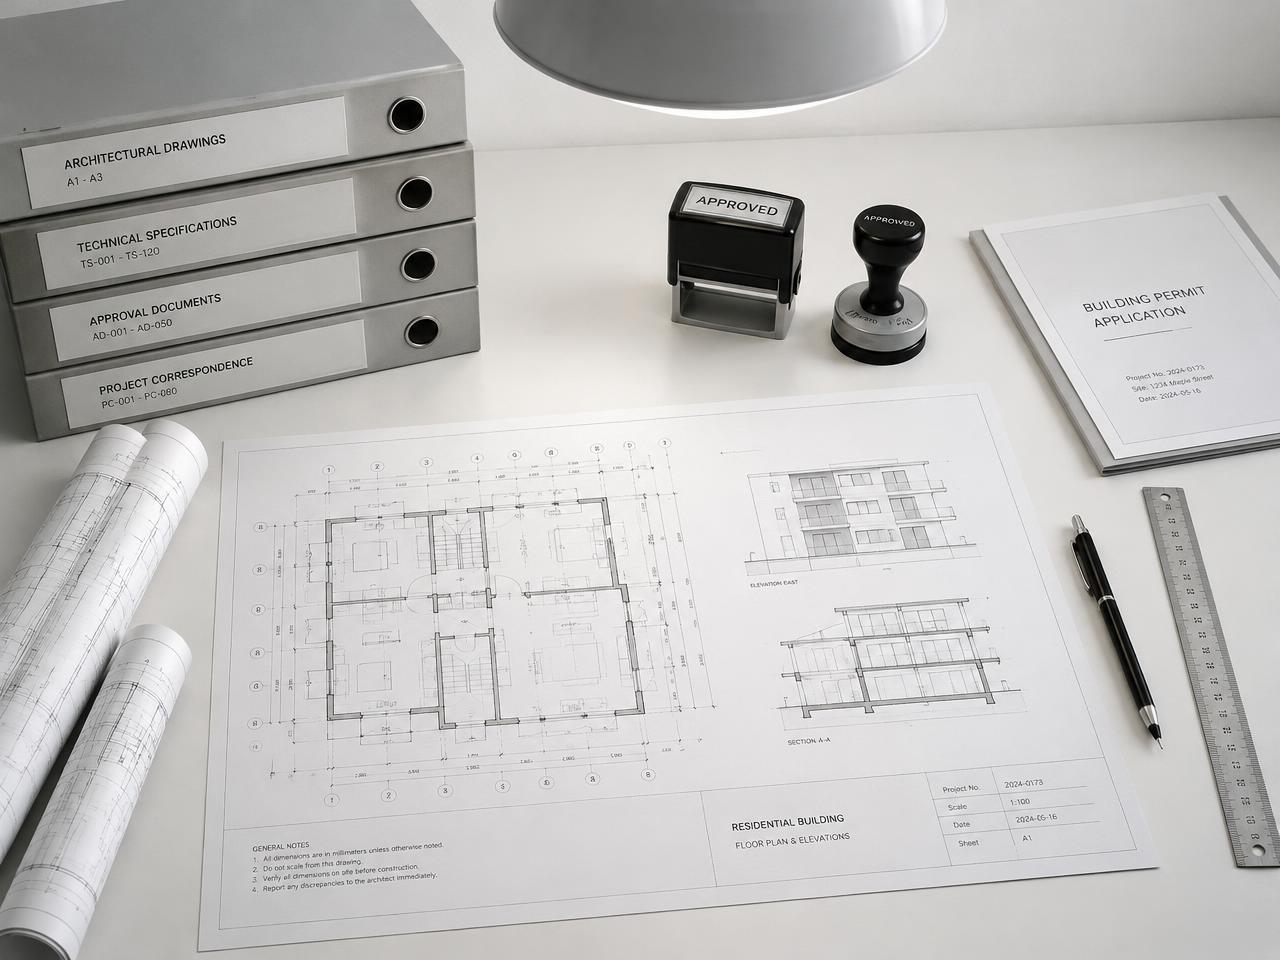
We prepare the design documentation and budget framework, and coordinate approvals with the relevant authorities.
Construction and fit-out
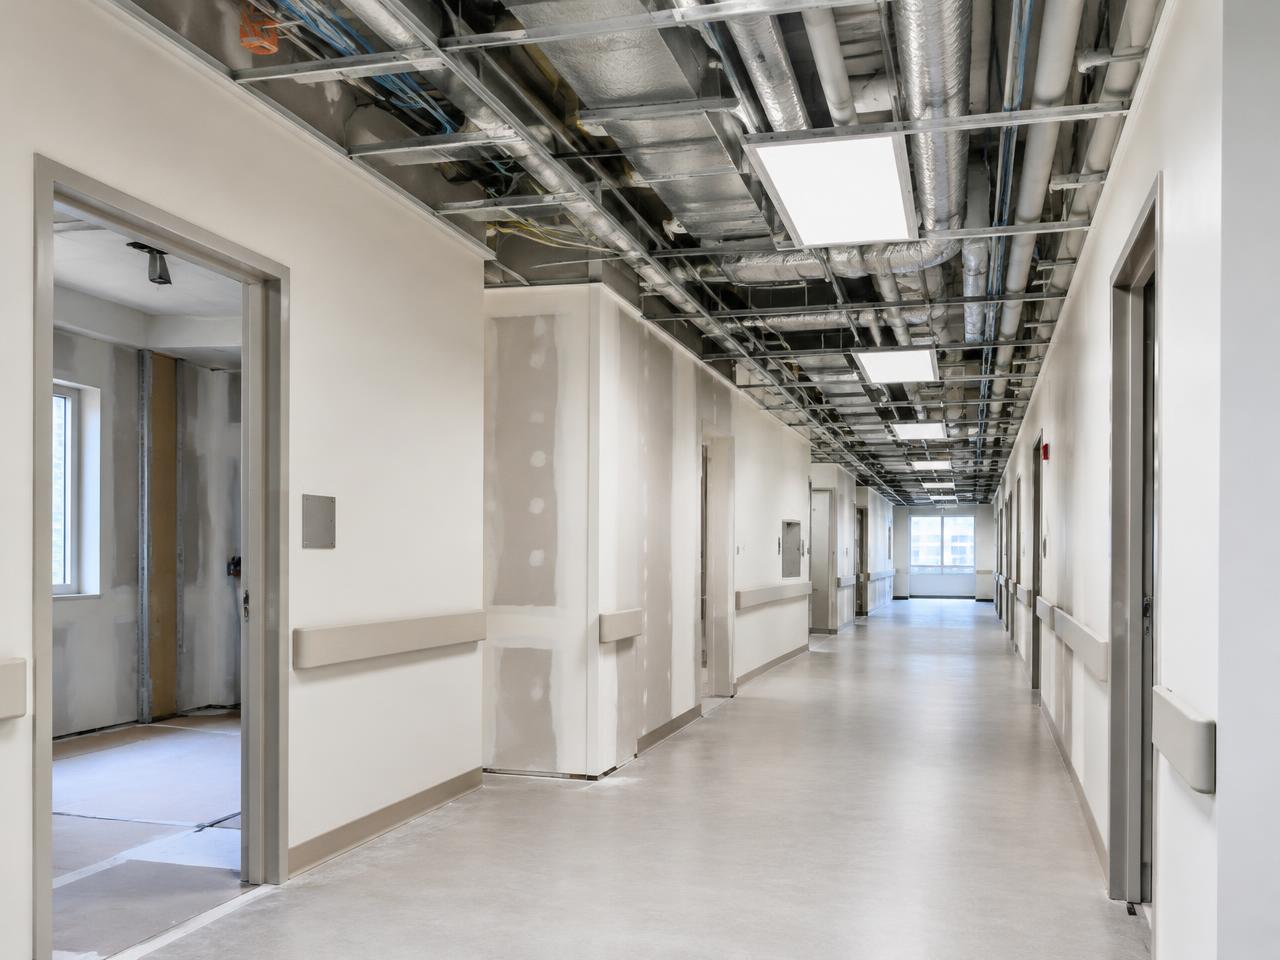
We follow on with construction, interiors and equipment, in line with the design.
Handover
We hand over a ready facility together with the documentation needed to begin operation.
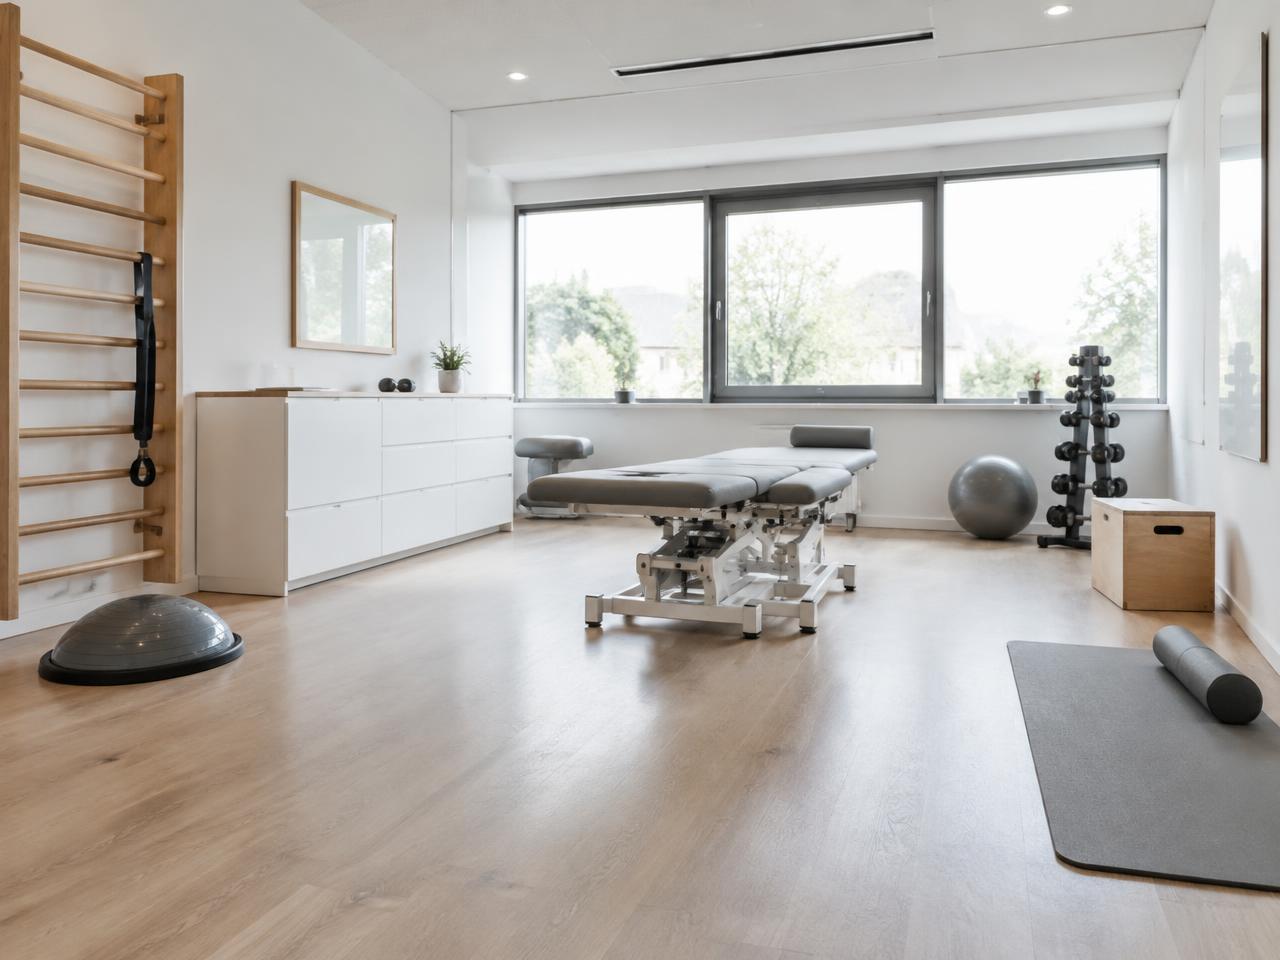
Network
Expertise that connects disciplines
Depending on the nature and scale of each project, we work with specialists from a range of fields — some within our team, others long-standing professional partners.
- Clinical professionals
- Design engineers
- Architects
- Legal and regulatory support
- Construction trades
History
Since 1992
We started in medical technology and clinical engineering, then extended into furniture and interiors, building works and design. Today we deliver healthcare facilities end to end — from the first layout to handover.
AboutContact
Working across disciplines
We welcome conversations with investors, professional partners and construction subcontractors about specific projects.
Phone
+420 602 726 001